




Foyer (1.22 × 2.75)
Laminate · Double Closet · 4 Pc Bath
Level: Main

Port Credit, Mississauga, Ontario L5G 0C1
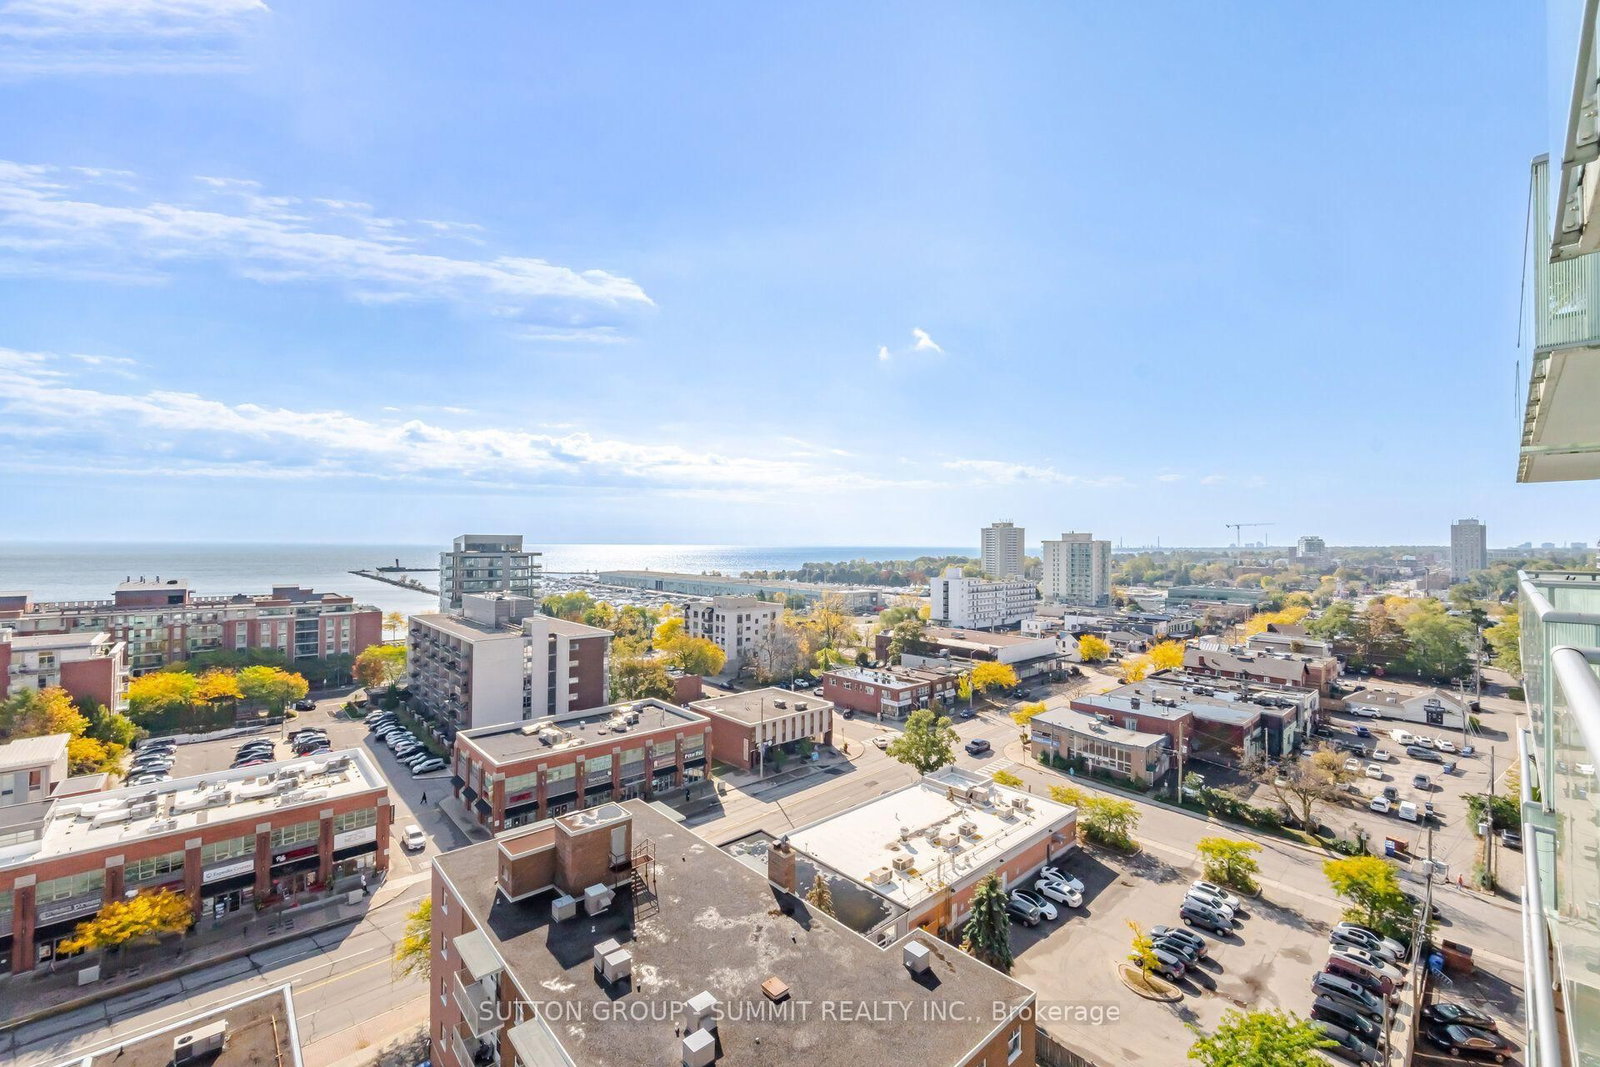
Welcome to NOLA's 11th Floor 2 Bedroom, 2 Bathroom Luxurious Boutique Suite w/ Gorgeous Panoramic Views of Lake Ontario in the Heart of Mississauga's Prestigious Port Credit! Magnificent Unobstructed South Views!!! $$$ in Upgrades!Stunningly Bright & Spacious Open Concept Living/Dining Room w/ 9 Ff Ceilings. Exquisitely Modern Kitchen w/ Built-In Stainless Steel Appliances, Quartz Counters, Island, Backsplash & Fabulously Designed LV White Cabinets! Freshly Painted w/ Beautiful Smoked Wide Plank Flooring, Newly Installed Pot Lights & Electrical Light Fixtures w/ Floor-to-Ceiling Windows!Enjoy Breathtaking All Day & Evening Views from your Spacious Large Balcony w/ Recently Equipped Screen Privacy Panels!Plenty of In-Suite Storage w/ an Upgraded Designer Walk-in Closet in the Master Bedroom & 4pc Ensuite Bath! Spacious 2nd Bedroom w/ a 2nd Bath Equipped w/ an Added Glass Enclosure. 1 Parking & Locker Included! Bonus* Parking has its own Individual EV Charging Station installed in the Parking Space! Steps to Port Credit GO Train, Transit, Shops, Restaurants,Night Life, the Waterfront & Marina, Plenty of Parks & Bike Paths, Festivals & Farmers Market, the Library & So Much More!Just Move in and Enjoy!
Listing activity for 1102-8 Ann St, Mississauga, Ontario
| Date Start | Date End | List Price | Price | Event | Listing ID |
|---|---|---|---|---|---|
| N/A | N/A | $949,900 | N/A | For Sale | W14034598 |
Laminate · Double Closet · 4 Pc Bath
Level: Main
Laminate · Quartz Counter · Combined W/Dining
Level: Main
Laminate · Breakfast Bar · Combined W/Living
Level: Main
Laminate · Pot Lights · W/O To Balcony
Level: Main
Laminate · 3 Pc Ensuite · W/I Closet
Level: Main
Laminate · Double Closet · O/Looks Dining
Level: Main
Monthly Payment
$4,355
Total monthly payment
$4,791
Break-even down payment
100%
Expand Neighbourhood demographics to load Statistics Canada census charts.
$949,900
$949,900
CAD
Estimate unavailable
The trademarks MLS®, Multiple Listing Service® and the associated logos are owned by CREA and identify the quality of services provided by real estate professionals who are members of CREA.