




Living (4.83 × 6.68)
Fireplace · O/Looks Pool · Picture Window
Level: Main

Mineola, Mississauga, Ontario L5G 3Z1
An exceptional custom residence in the heart of Mineola, designed by David Small and set on a spectacular 105 x 348 ft ravine lot - an incredibly rare opportunity in this highly sought-after neighborhood. This home offers soaring 10' ceilings, vaulted architectural details, heated travertine marble floors, floor-to-ceiling windows, and multiple fireplaces throughout. The gourmet kitchen features heated floors, a large center island, premium buil0in appliances, built=in speakers, and overlooks the breathtaking backyard. The primary bedroom features a coffered ceiling, private balcony, walk-in closet, and a luxurious 6-piece ensuite with heated floors, jacuzzi tub, and steam shower. The lower level is complete with a wine room, gym, wet bar, and dedicated gold simulator room. An additional bedroom with a walkout to the backyard offers the perfect space for guests or extended family. Step outside to your own resort-style backyard featuring an in-ground pool, jacuzzi, mature trees, professional landscaping, and complete privacy with stunning ravine views. A truly rare offering combined luxury, privacy, and timeless design in one of Mississauga's most sought-after neighborhoods.
Listing activity for 1476 Carmen Dr, Mississauga, Ontario
| Date Start | Date End | List Price | Price | Event | Listing ID |
|---|---|---|---|---|---|
| N/A | N/A | $4,988,888 | N/A | For Sale | W13869174 |
Fireplace · O/Looks Pool · Picture Window
Level: Main
Pocket Doors · Separate Rm · Cathedral Ceiling
Level: Main
Centre Island · B/I Appliances · Built-In Speakers
Level: Main
Cathedral Ceiling · Fireplace · O/Looks Pool
Level: Main
B/I Shelves · Panelled · Built-In Speakers
Level: In Betwn
6 Pc Bath · Balcony · Heated Floor
Level: Upper
Ensuite Bath · W/I Closet · hardwood floor
Level: Upper
Ensuite Bath · W/I Closet · Bay Window
Level: Upper
Ensuite Bath · W/I Closet · Bay Window
Level: Upper
Fireplace · 3 Pc Ensuite · W/O To Yard
Level: Lower
Wet Bar · Built-In Speakers · Sauna
Level: Lower
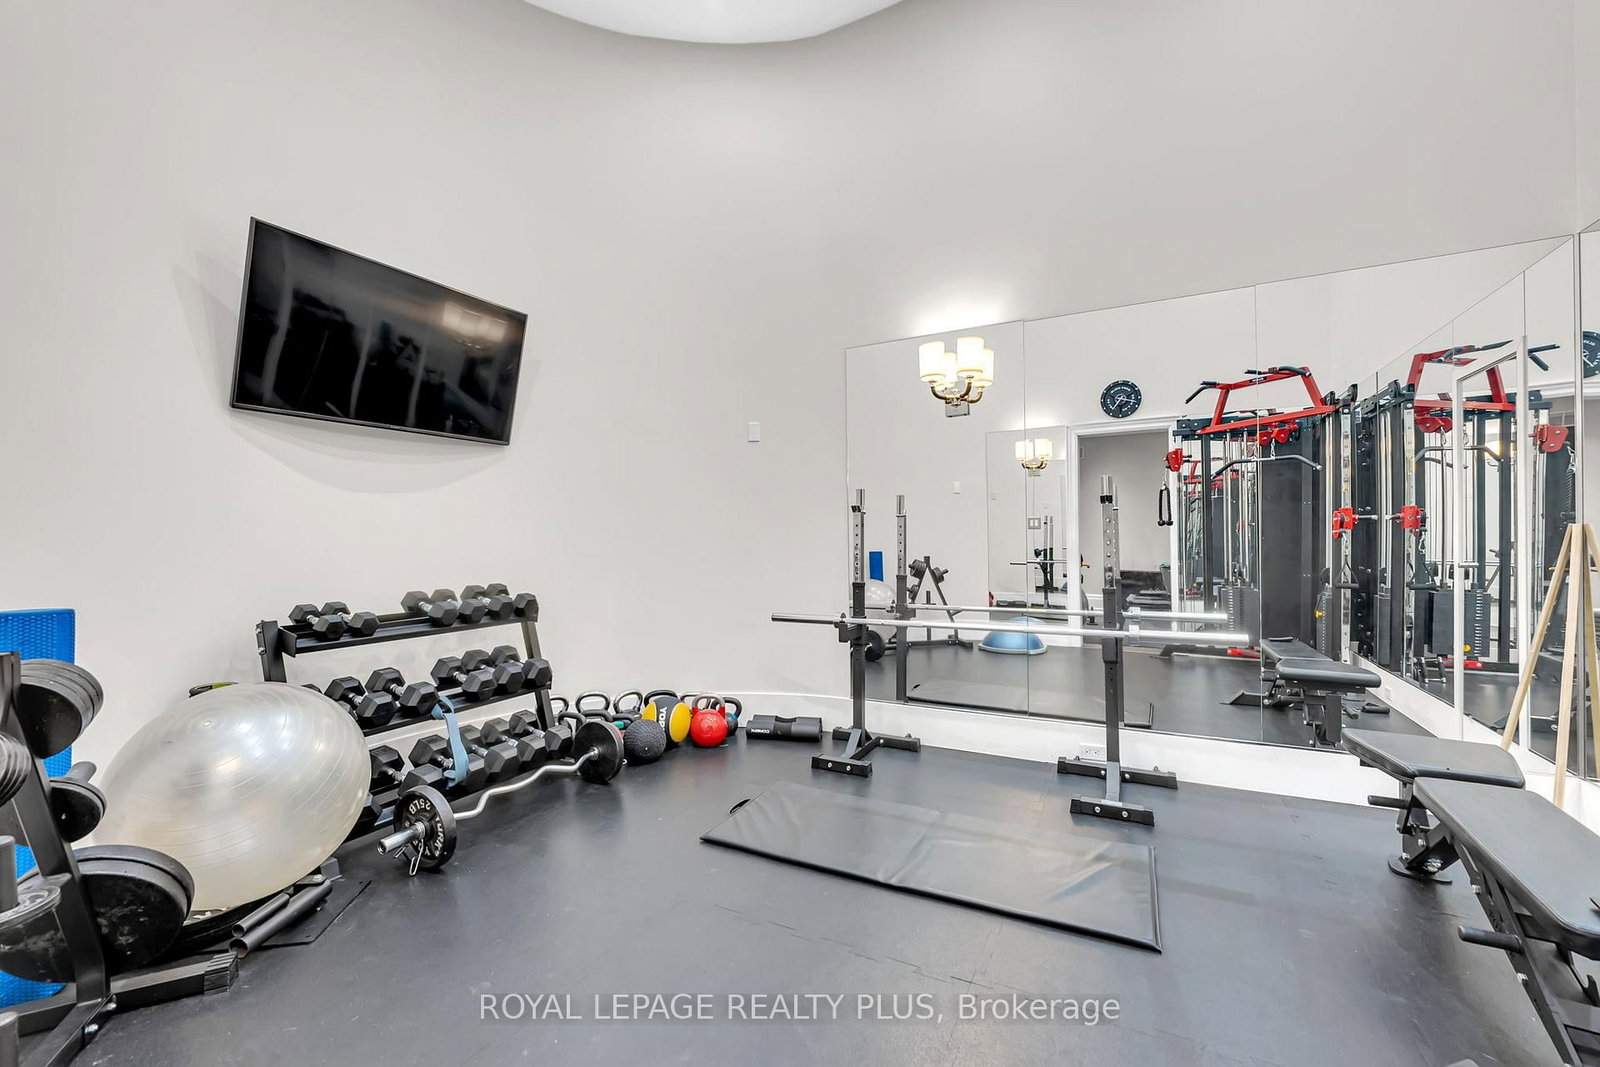
Mirrored Walls · Separate Rm · Pot Lights
Level: Lower
Separate Rm · Mirrored Walls · Pot Lights
Level: Lower
B/I Shelves · Tile Floor · Separate Rm
Level: Lower
W/O To Garden · Built-In Speakers · W/O To Yard
Level: Main
Heated Floor · B/I Shelves · Closet Organizers
Level: Upper
Monthly Payment
$22,869
Total monthly payment
$25,955
Break-even down payment
100%
Expand Neighbourhood demographics to load Statistics Canada census charts.
$4,988,888
$4,988,888
CAD
Estimate unavailable
The trademarks MLS®, Multiple Listing Service® and the associated logos are owned by CREA and identify the quality of services provided by real estate professionals who are members of CREA.